
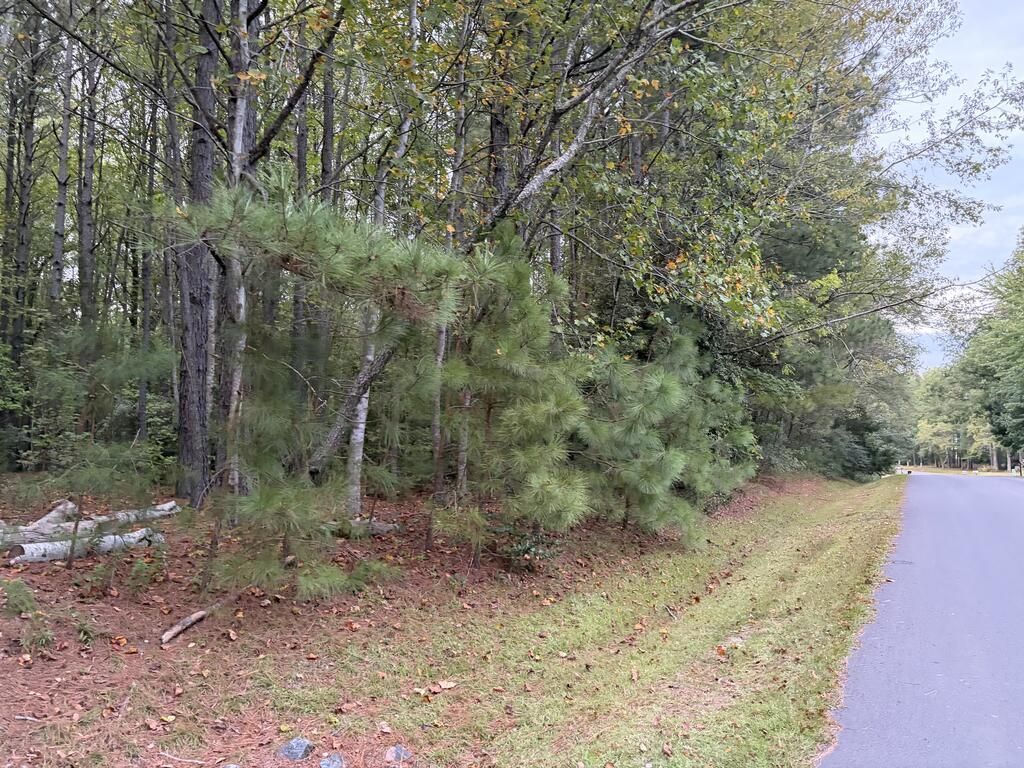
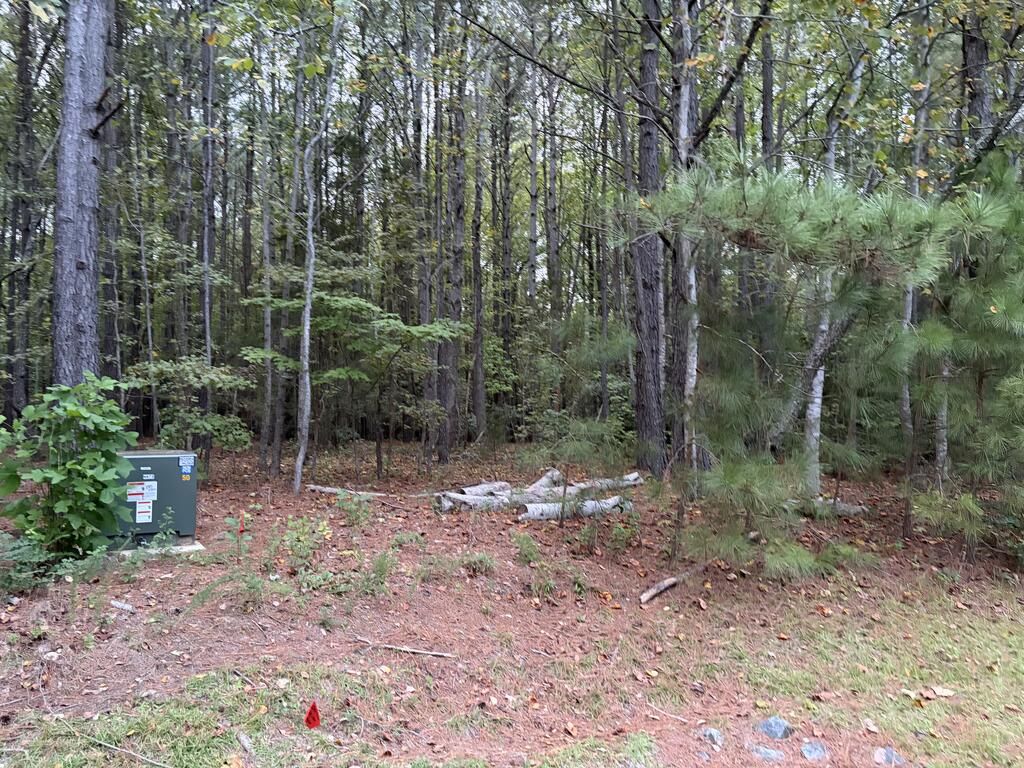
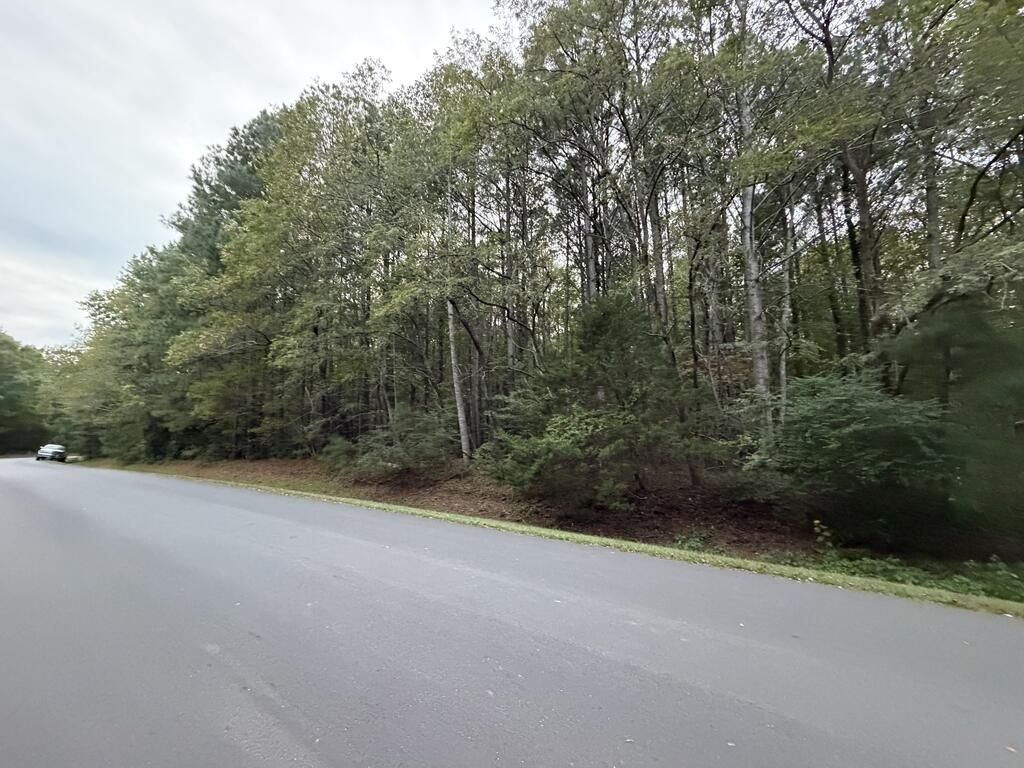
Lot 78 Whiting Creek Road LOCUST HILL, VA 23092
$699,000
DESCRIPTION
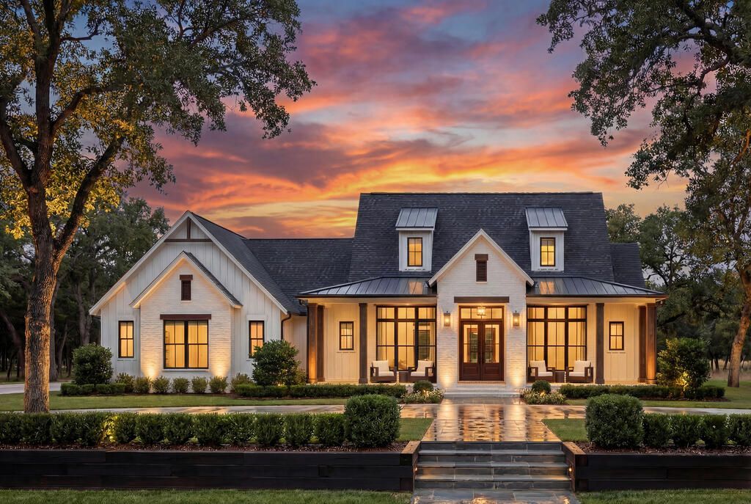
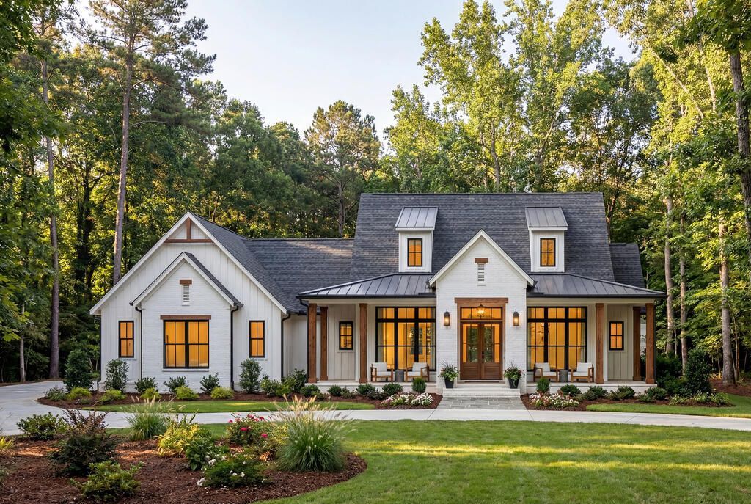
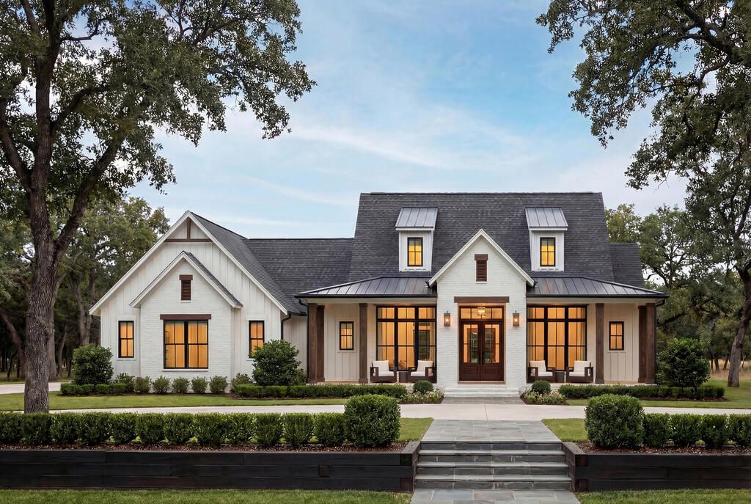
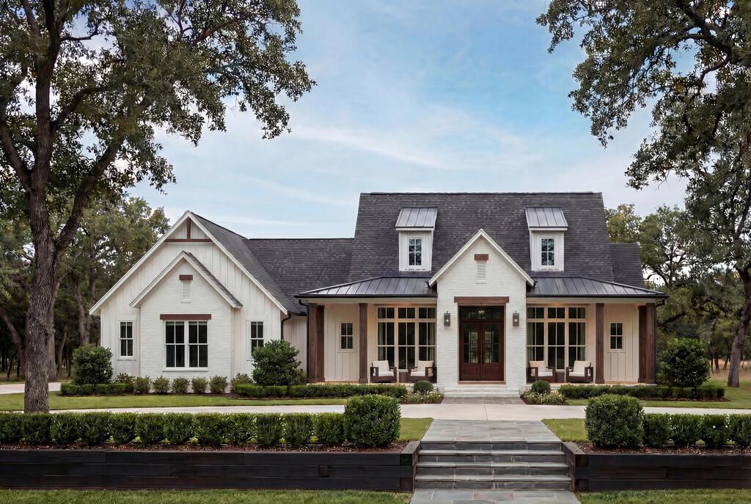
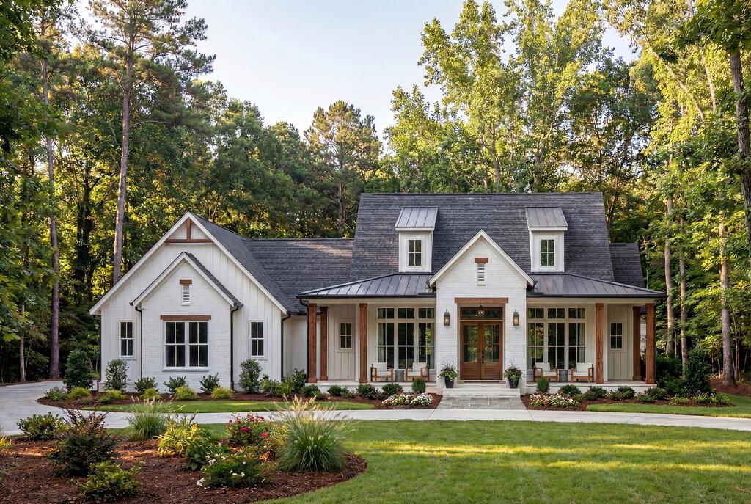
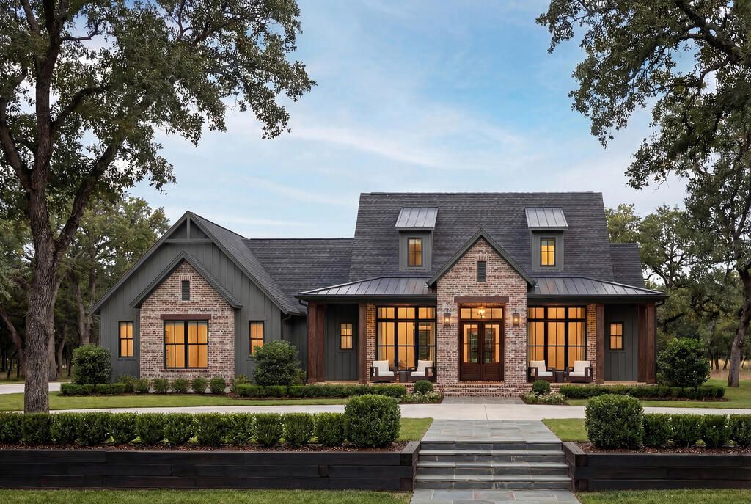
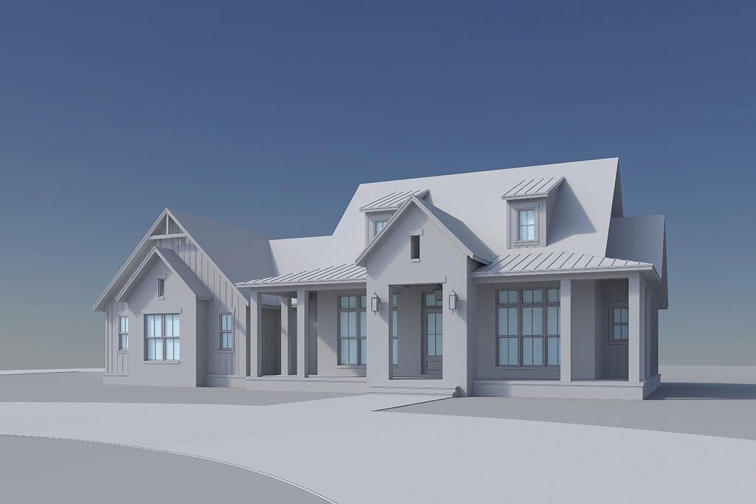
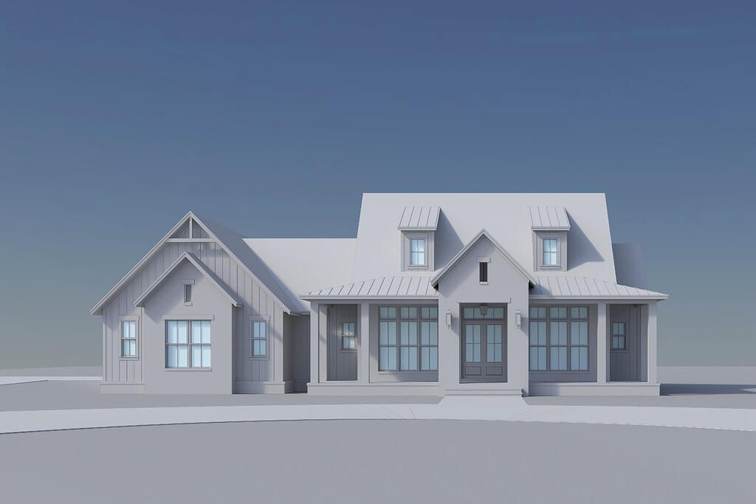
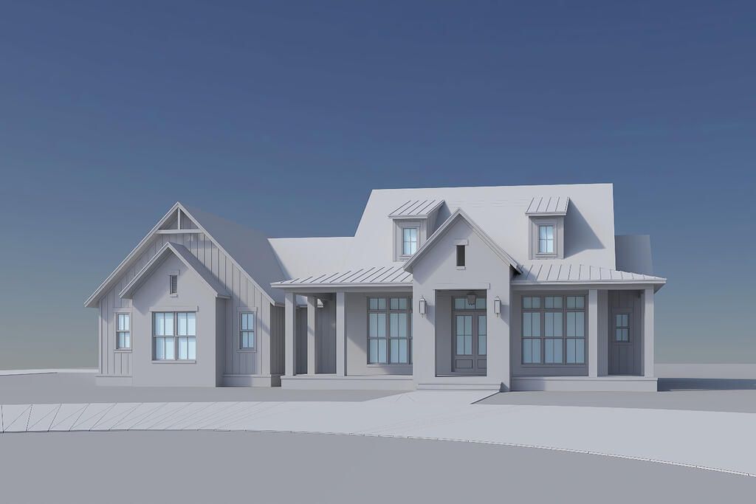
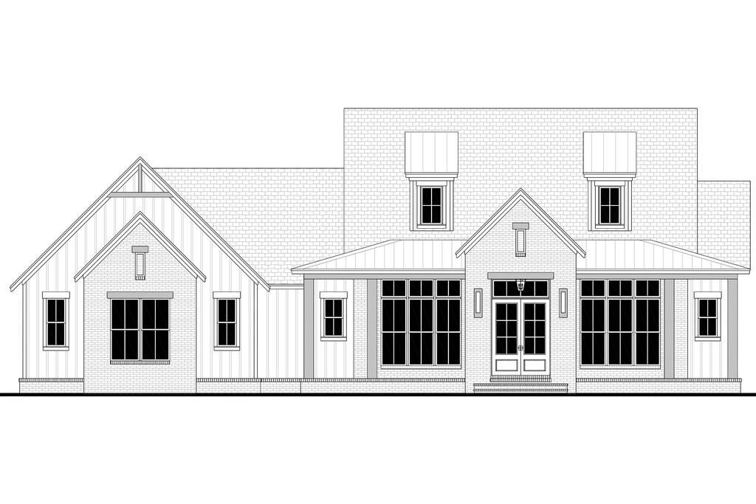
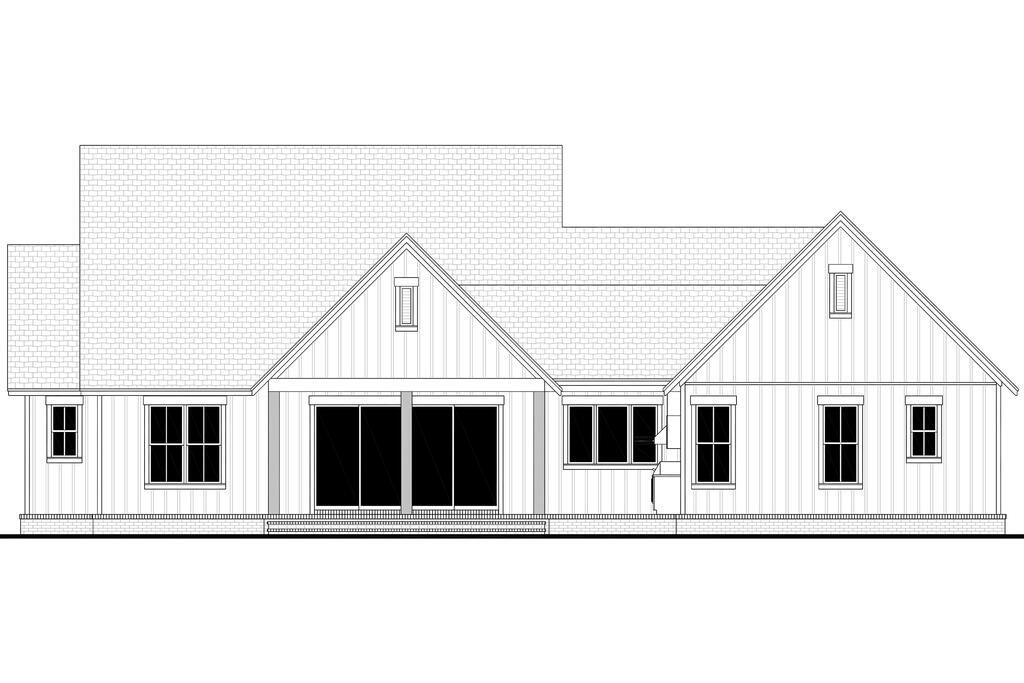
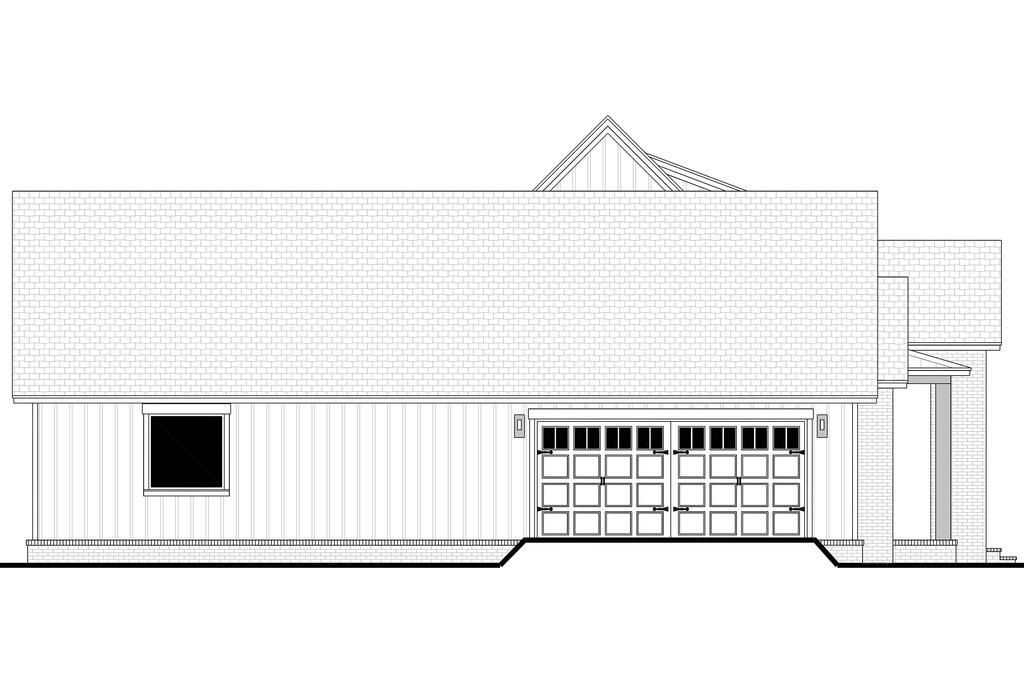
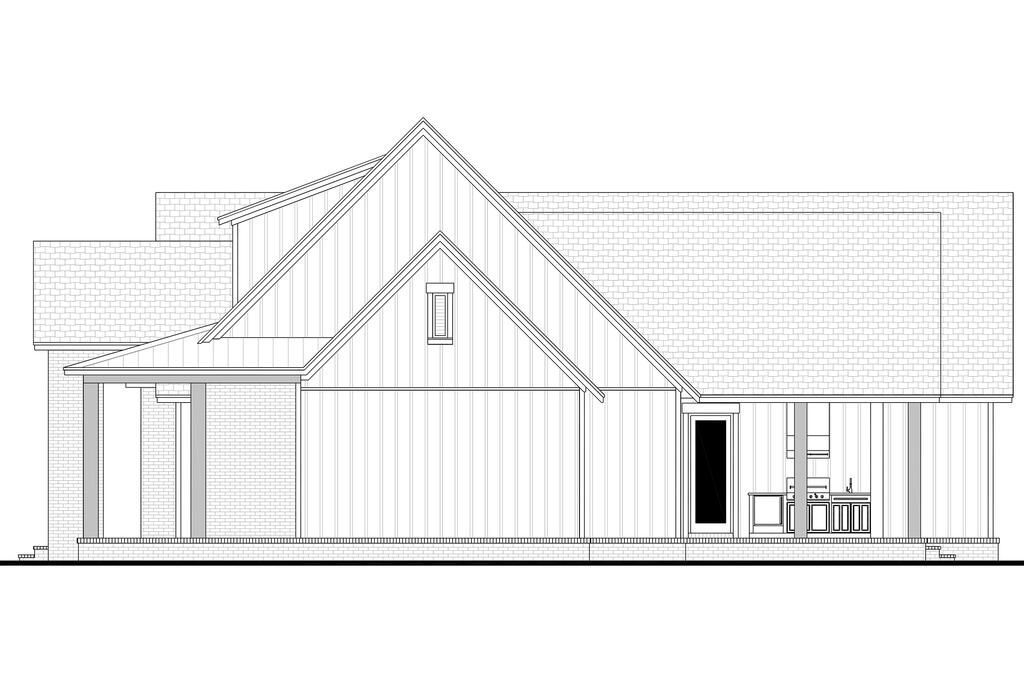
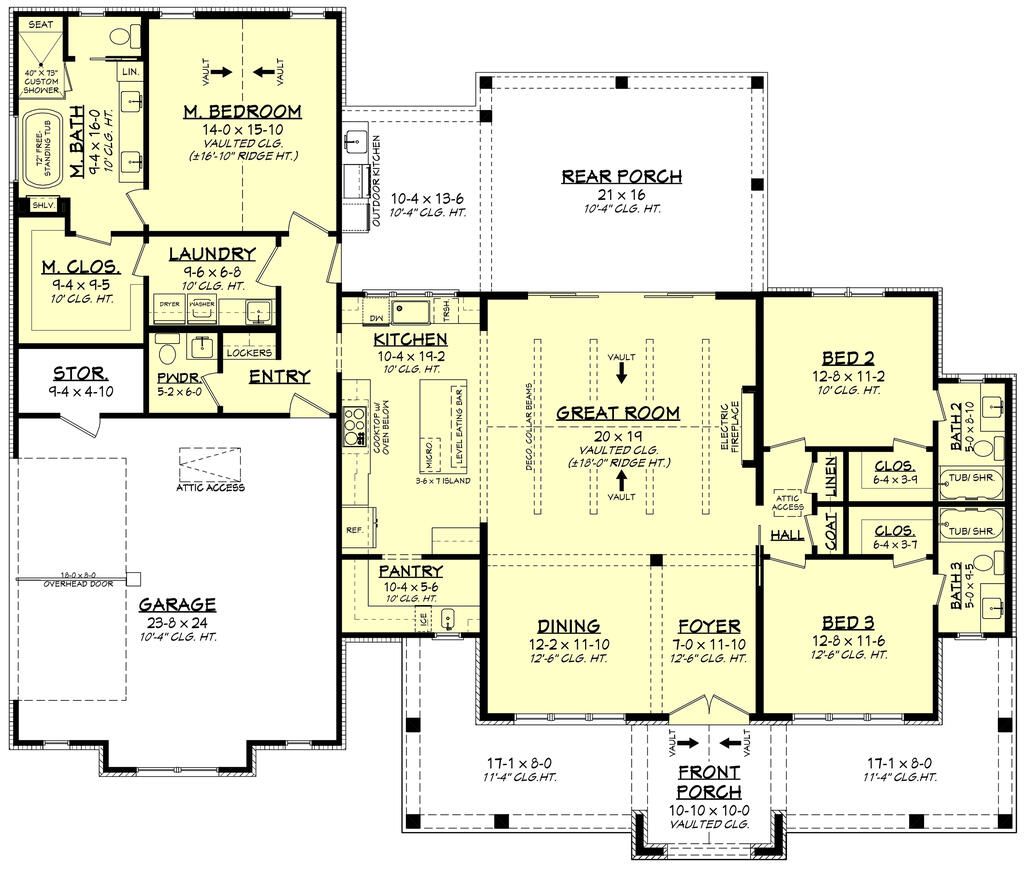
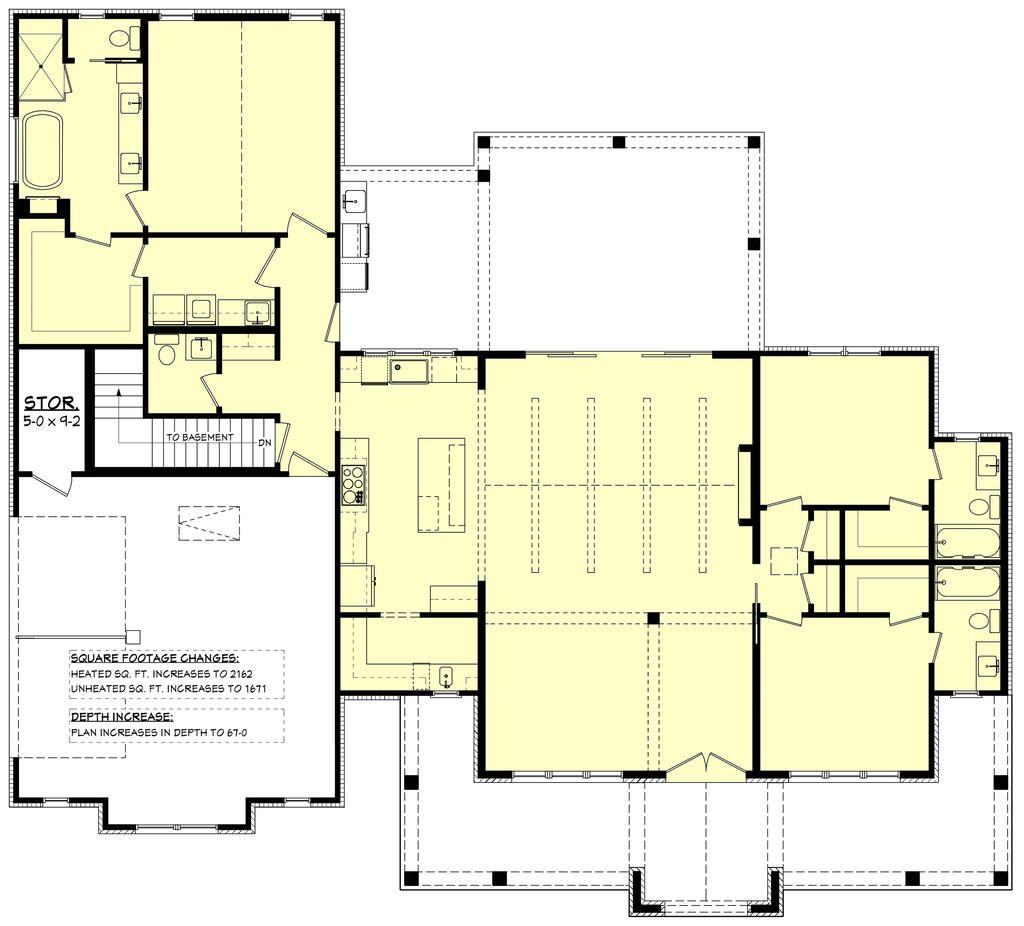
TO-BE-BUILT. Picture coming home to a place designed around the way you live. This one-story home has 2,143 square feet of open, easy living under 10-foot ceilings, so every room feels bright and welcoming. Everyone gets their own space here! All three bedrooms are on the main floor, and each has its own full bathroom, so family and overnight guests can settle in and feel at home. The primary suite has a walk-in closet with room for everything, and a half bath in the hallway for visitors keeps the private spaces private. The kitchen is where it all comes together. Gather around the island for morning coffee or homework, and keep the walk-in pantry stocked for holiday cooking or the crowd that drops by every Sunday for football. When the weather's nice, and even when it isn't, you'll find yourself outside. There are 926 square feet of covered porches, front and back. Wave to neighbors from the front, or relax out back as the evening winds down. Add the optional outdoor kitchen and the backyard becomes the go-to spot for cookouts and get-togethers, rain or shine. The everyday essentials are handled too. An attached 609 sq ft 2-car garage keeps you out of the rain, and a 50 sq ft storage room holds the seasonal gear. We work with a local builder, LegaSea Construction, and we'll walk with you from the first conversation, to the day you get your keys. Give us a call. We'd love to talk about pricing, homesites, and how to make this home yours.
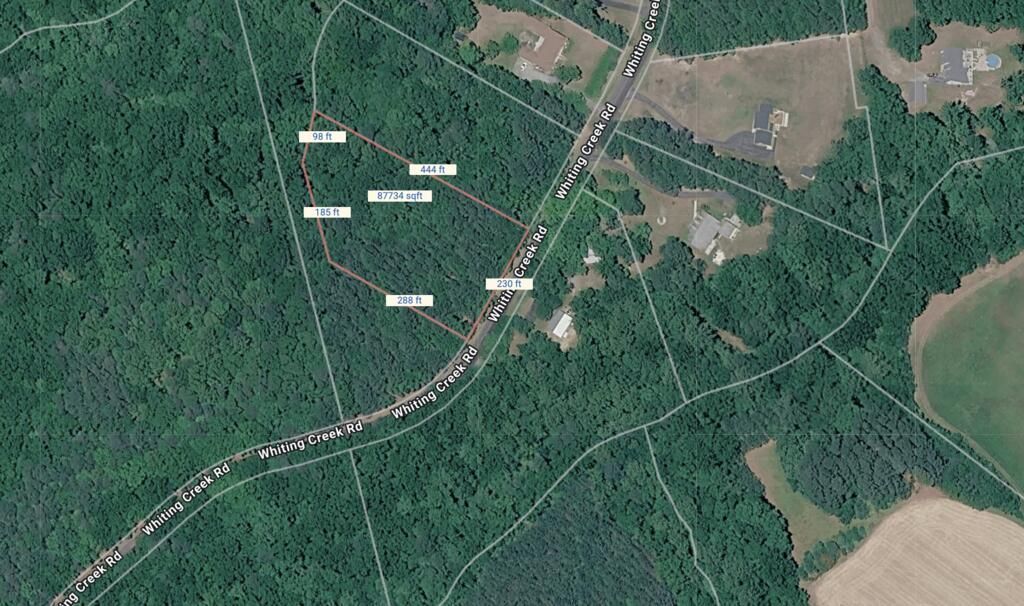
Directions: from Saluda, head East on Rt 33 towards Whiting Creek rd. for 5.6 mi, then turn left onto Whiting Creek Rd., continue for .3 mi, then the lot will be on your left.
Agent Remarks: This home is TO-BE-BUILT. Contact Wade Wilkins for more info.
FEATURES
Type/Style: Farmhouse
# Stories: One
Total Rooms: 11
Bedrooms: 3
Full Baths: 3
Half Baths: 1
SqFt +/-: 2143
SqFt Source: Per Plans
Year Built: 2027
Subdivision or Area: Whitings Creek
County: Middlesex
Acreage/Lot Size +/-: 1.81
HOA Fee Amount: $175 annually
Interior Features: 1st Floor Bedroom, Cable TV, Cathedral/Vaulted/Tray Ceilings, Ceiling 9 Ft+, Dining Room, Elec Garage Door Opener, Fireplace, Great Room, Pull Down Stairs, Smoke Detector, Walk-In Closets, Washer/Dryer Hookup
Exterior Features: Double Pane Windows, Insulated Doors, Storm Windows
Miscellaneous: Community Amenities
MLS #N121125A
Disclaimer: Information herein is believed accurate, but is not guaranteed. Facts of importance should be verified by purchaser.

back to our current listings
